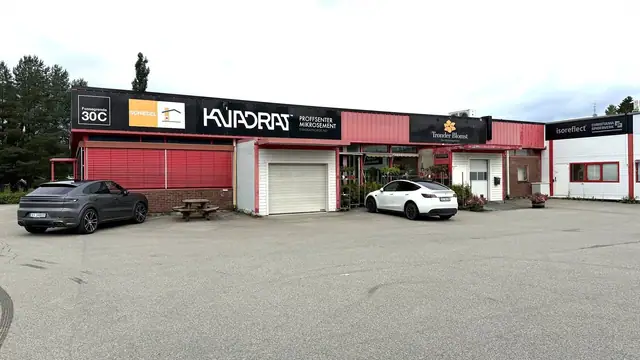
810 m²
Fossegrenda 30C · Trondheim
Fossegrenda - Approx. 810 m² GIA with 3 cold rooms, warehouse and office
Combined premises · Warehouse/Logistics · Office
ØrjanView property
HEGGSTADMOEN / HEIMDAL – Approx. 230–975 m² GIA of bright, attractive offices with storage and parking.
Area
230–964 m²
Approx. 230–975 m² GIA of bright offices on the 2nd and 3rd floors plus storage with door at Heggstadmoen, with good visibility from the E6.
Available office space on the 2nd and 3rd floors totalling approx. 727 m² GIA including common areas, plus storage space with loading door and door of approx. 248 m² GIA. 2nd floor approx. 230 m² GIA: Large windows provide plenty of light, a good sense of space and an attractive setting for the airy, bright workspaces. The entire 3rd floor of approx. 486 m² GIA is currently divided into several good-sized individual offices, a dining room, a large meeting room and sanitary facilities. The ventilation and ductwork are of a good standard and well dimensioned. Tenant fit-out as required can be agreed with the landlord. The property occupies a strategic location in the Heggstadmoen Heimdal industrial area facing the E6. Good visibility from the E6 gives tenants excellent exposure for their business.
The property occupies a strategic location in the Heggstadmoen / Heimdal industrial area facing the E6. Good visibility from the main road gives tenants excellent exposure for their business. The property is easily reached by public transport and car.
Click on the map for a detailed route from your starting point to the property.
2nd floor Total area approx. 230 m² GIA: 2 large meeting rooms, individual office / quiet room, changing room with washbasin and shower, 2 WCs. Passenger lift in common area. 3rd floor Total area approx. 486 m² GIA: Meeting room, kitchen / dining room, individual offices, changing room with shower, storage room and 2 WCs. Passenger lift in common area. Ground floor Storage space with loading door and door, total area approx. 248 m² GIA. Common areas: Canteen, corridors, stairs, toilets and changing room, storeroom, plant room and lift.
Good standard throughout
Parking on the property's site by arrangement with the landlord.
Kirsten Setsaas
Interested?
Kirsten will answer you directly.
810 m²
Fossegrenda 30C · Trondheim
Combined premises · Warehouse/Logistics · Office
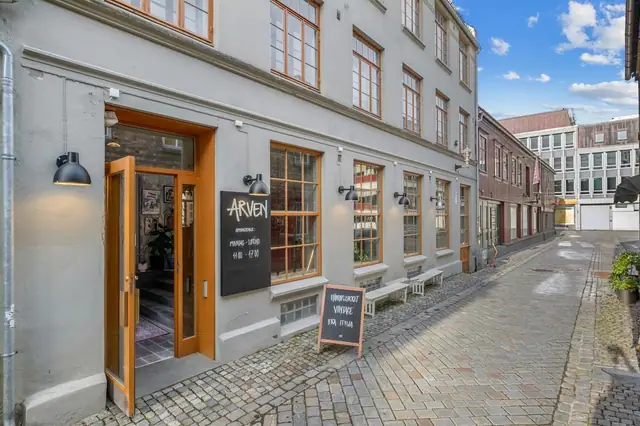
137 m²
Nordre gate 2 · Trondheim
Office
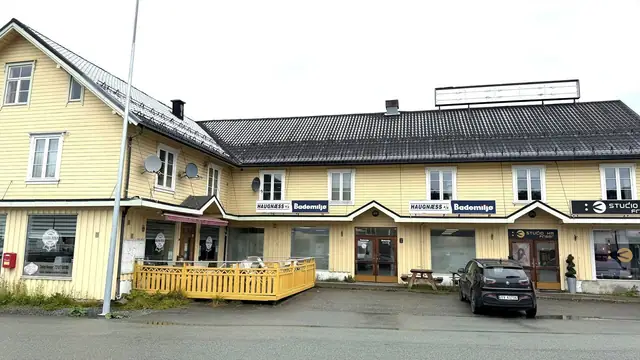
142 m²
Strandvegen 1A · Melhus
Retail/Shop · Office · Education/Events
